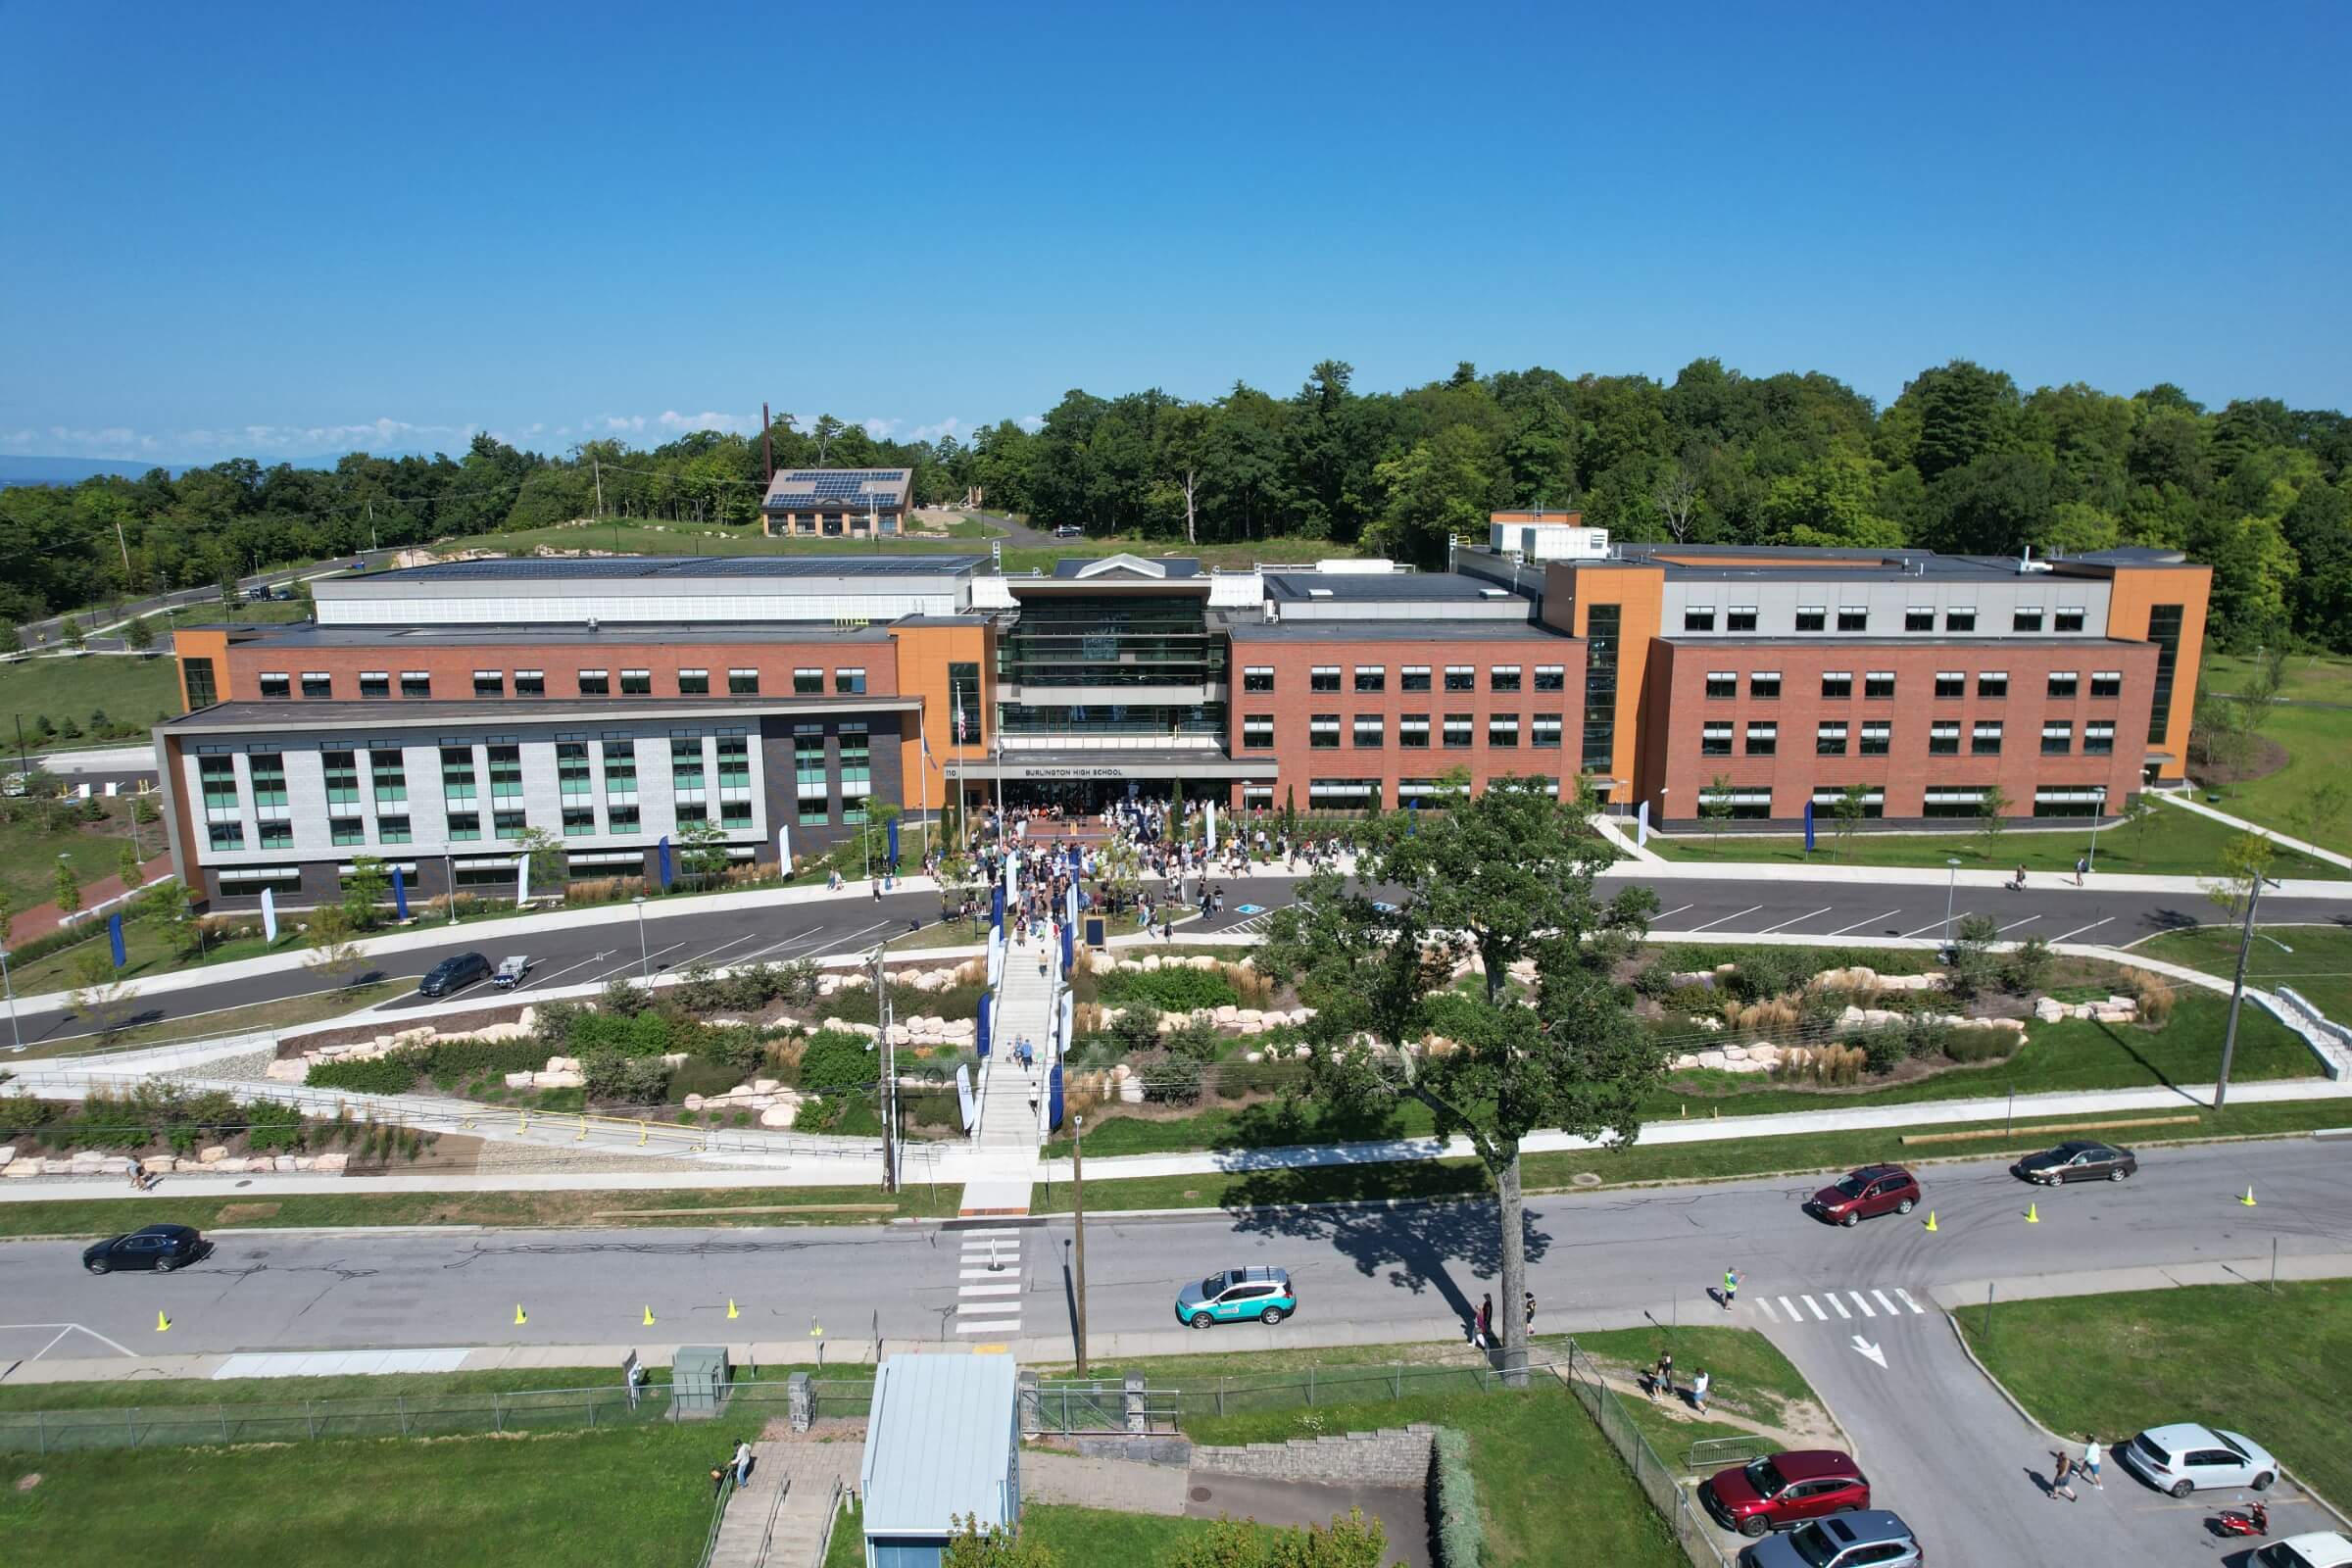
Burlington High School
Burlington, VT
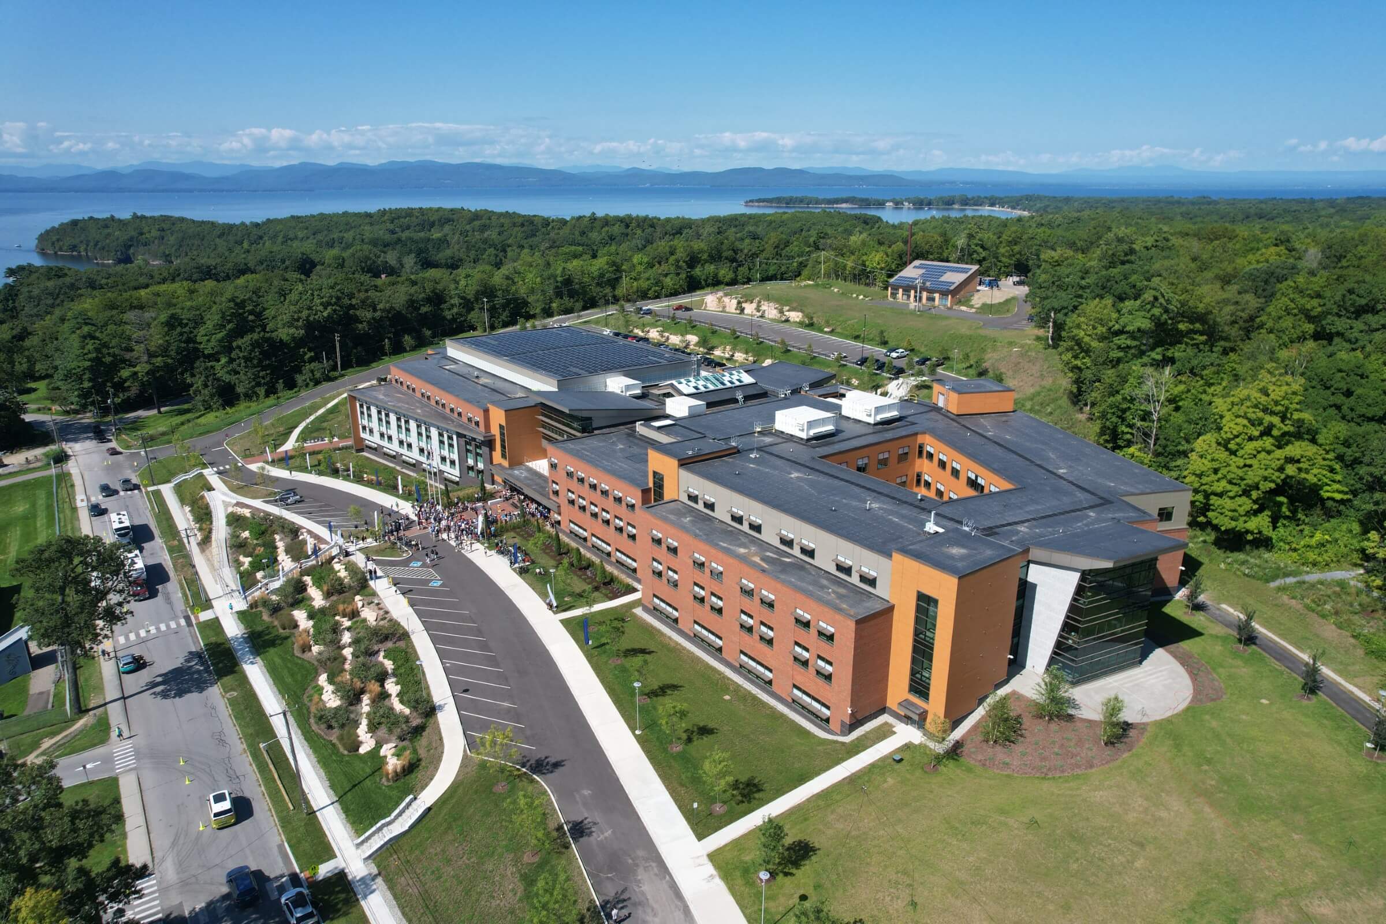
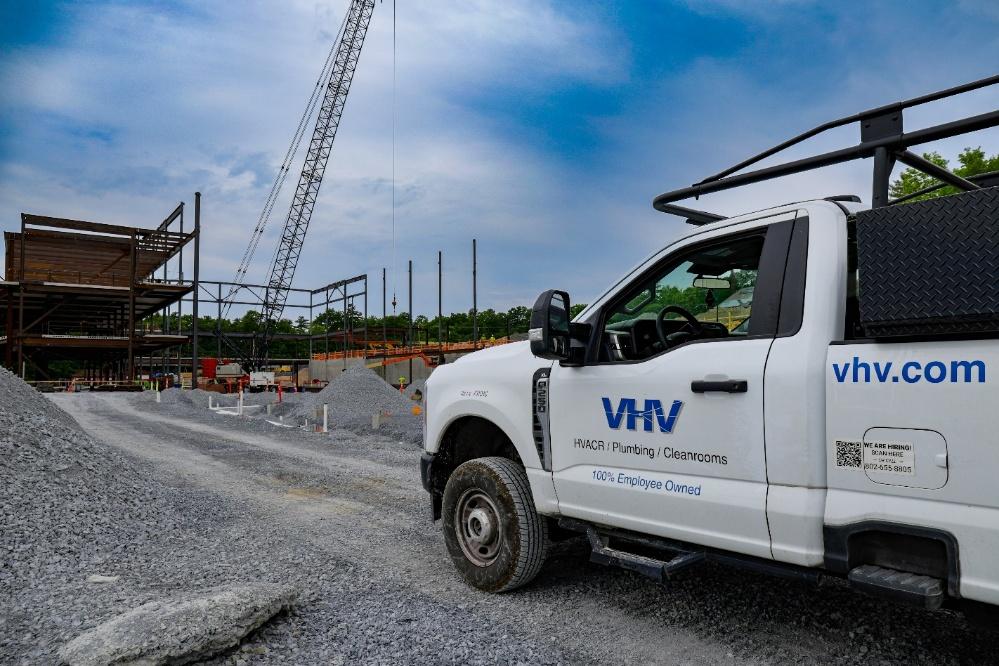
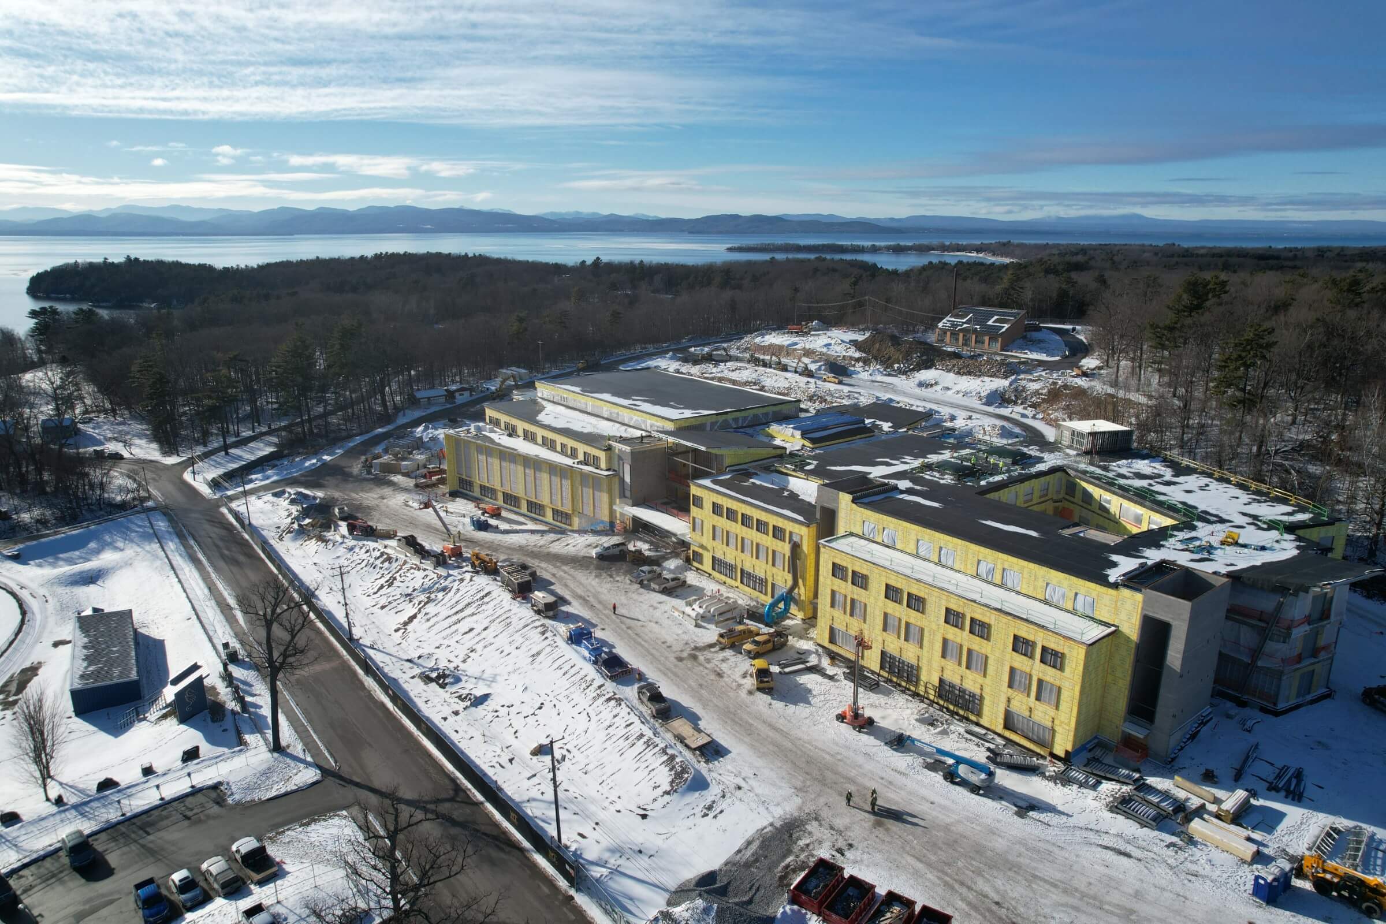
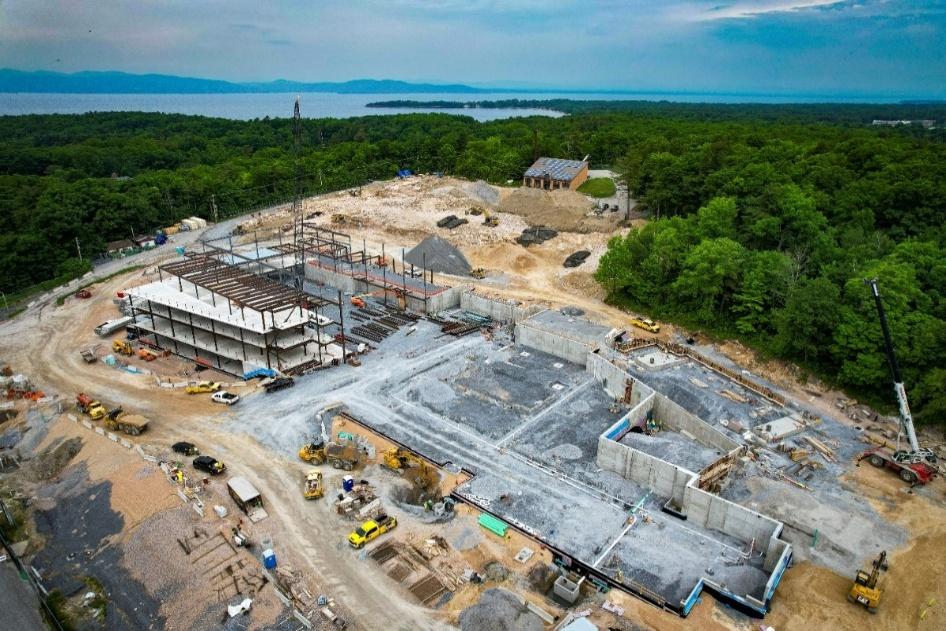
The new Burlington High School and Burlington Technical Center is a $209 million project recently constructed on North Avenue in Burlington, VT, to replace the former school building, which was closed in 2020 after toxic levels of PCB contamination were discovered. The four-story, 250,000-square-foot campus is being built on the site of the original school and will provide Burlington students with a modern, state-of-the-art learning environment for years to come.
Project at a glance
| Category: | Educational |
| Size: | 250,000 SF |
| Owner: | Burlington School District |
| GC: | Whiting-Turner |
| Scope: | Mechanical/Plumbing Plan & Spec |
| Contract Value: | $17.3 M |
Challenge
In 2020, Burlington High School and the Burlington Technical Center were closed after elevated levels of PCB contaminants were discovered within the building. The closure created an urgent need for a modern educational facility that could serve students, faculty, and the community while meeting today’s standards for accessibility, sustainability, and flexible learning environments.
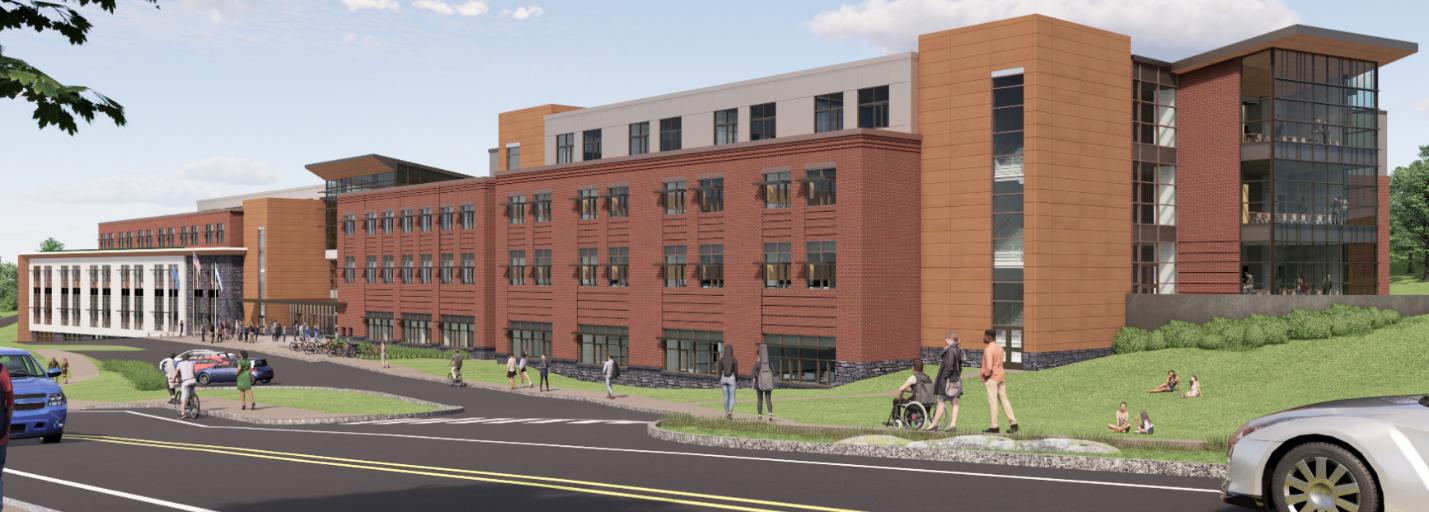
Following voter approval of a bond in 2022, the Burlington School District moved forward with plans to construct a new four-story, 250,000-square-foot campus on the existing North Avenue site. As one of the largest educational construction projects in Vermont, the project required extensive coordination among the design team, construction partners, and school district stakeholders to deliver a state-of-the-art educational facility that would support future generations of students.
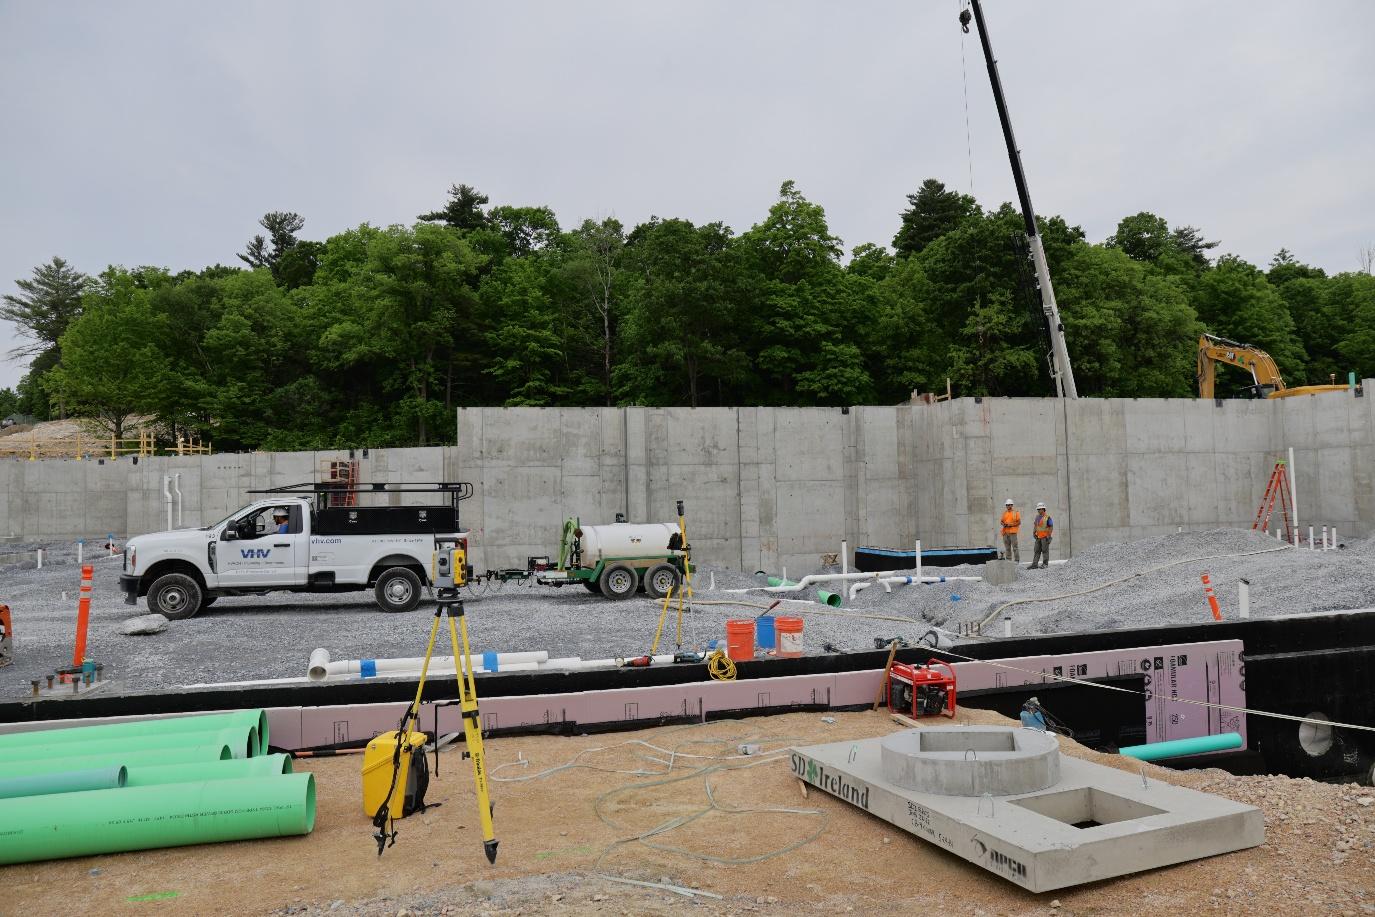
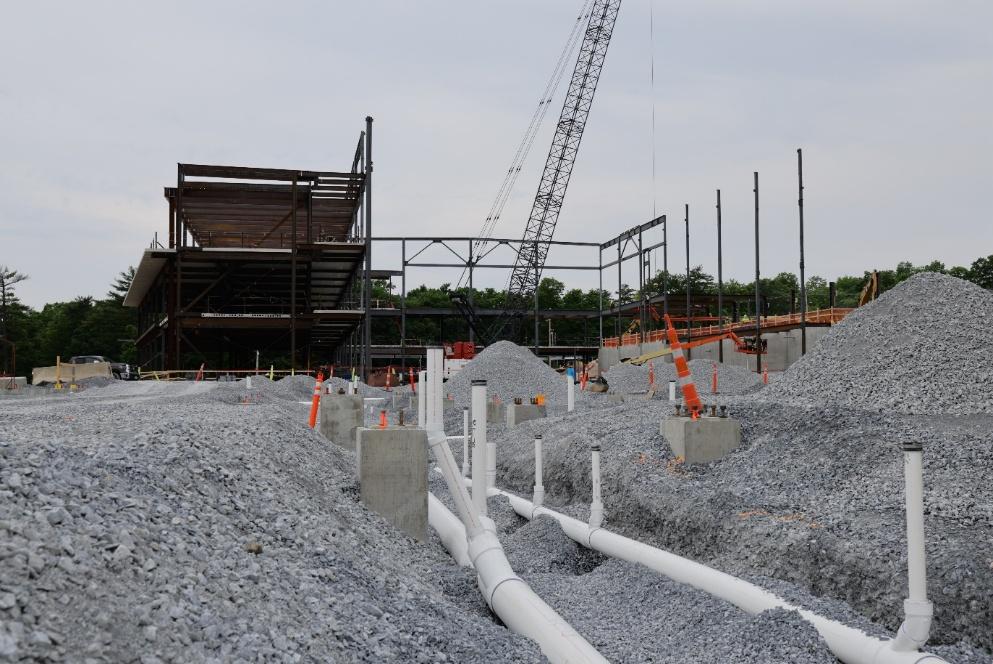
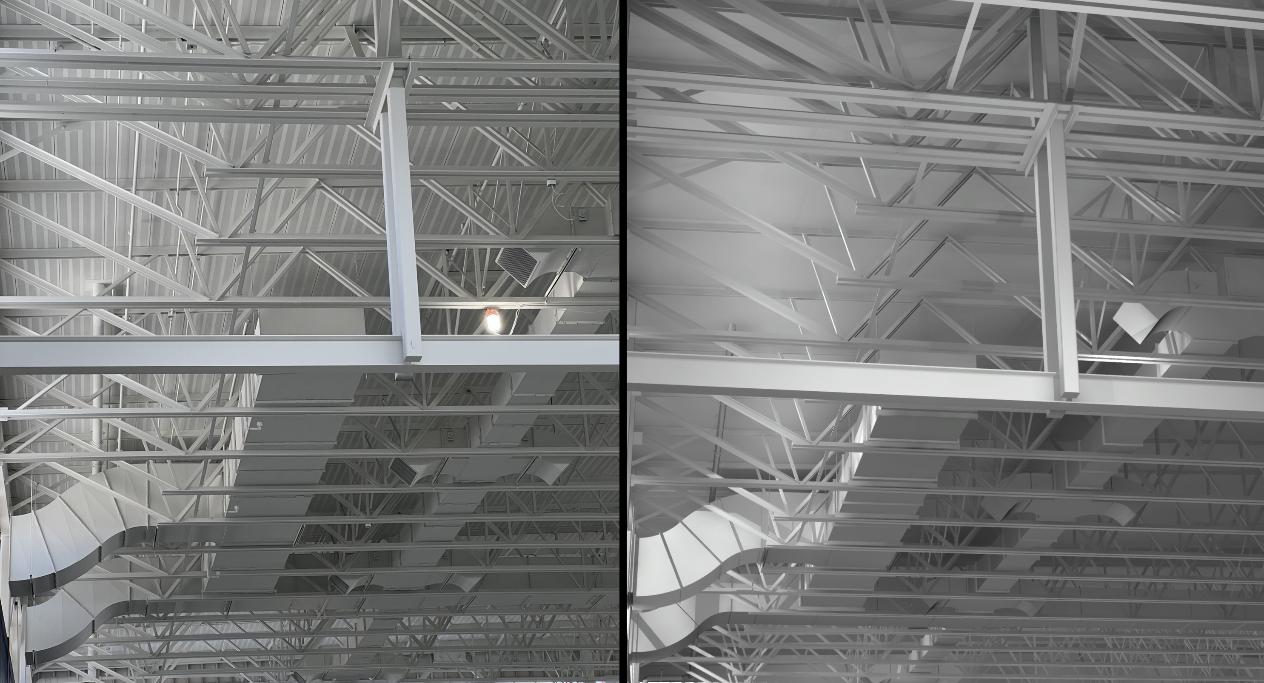
One of the project’s biggest challenges was the volume of ductwork and piping that needed to be installed within a compressed schedule. With more than 60,000 feet of piping and 137,000 pounds of ductwork, detailed planning, coordination, and prefabrication were critical to keeping the project on schedule.
Solution
VHV provided Mechanical and Plumbing Plan & Specification services for the new Burlington High School and Technical Center campus while also delivering full Virtual Design and Construction (VDC) services. Working to a Level of Development (LOD) 500, VHV’s VDC scope included 3D model coordination, point layout, reality capture, MEP prefabrication, record documentation, and more.
After months of drawing and specification review, along with extensive coordination meetings, shop drawings were released, triggering both the prefabrication and construction phases. The VDC team was deeply engaged in coordination, clash detection, and spooling efforts to ensure efficient installation throughout the project.
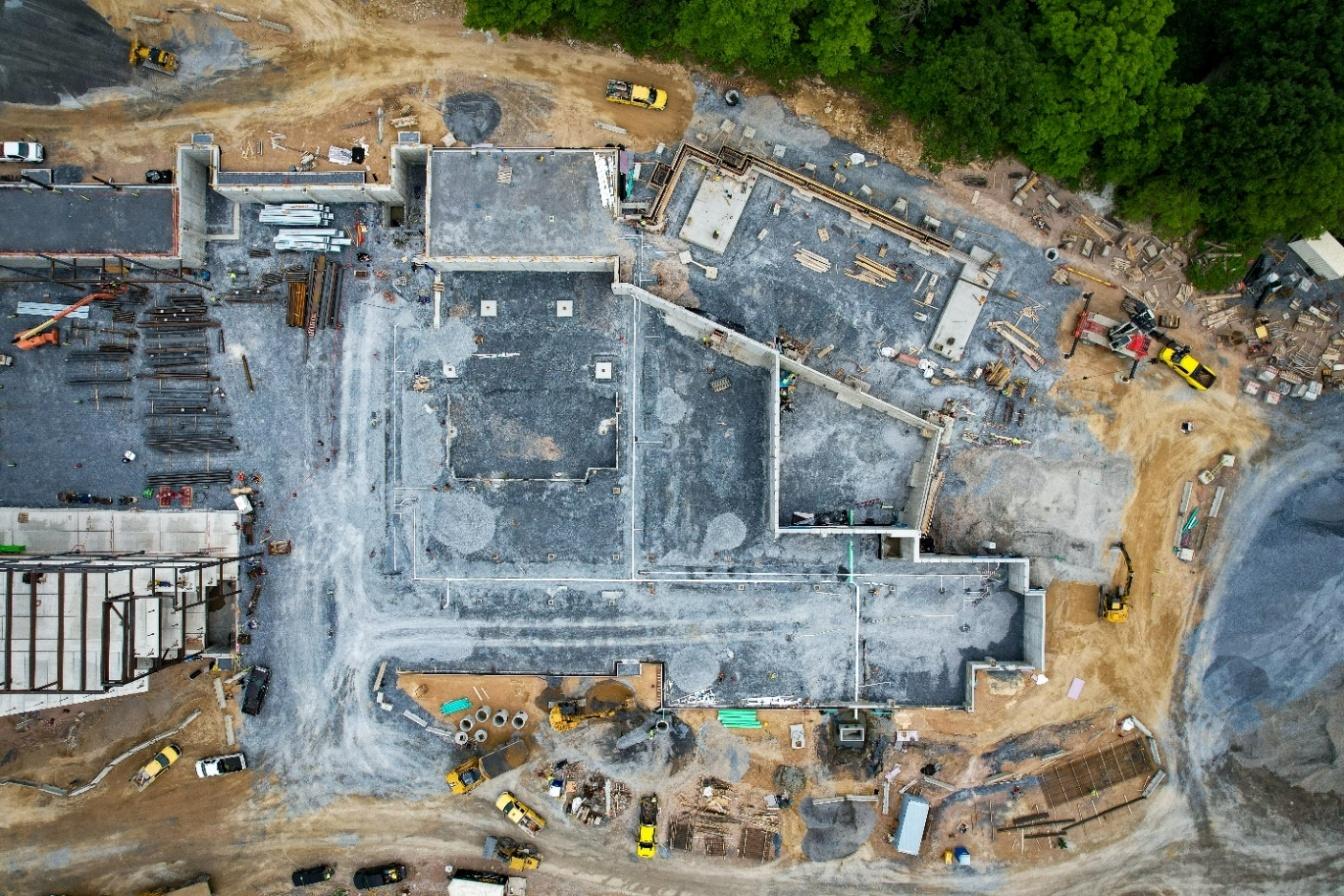
To address the demanding construction schedule, VHV maximized prefabrication efforts by assembling as many components as possible off-site months ahead of installation. This required careful planning and execution, including the logistics of assembling, storing, tracking, and transporting materials. A dedicated warehouse was utilized where materials were fabricated, assembled, and tagged for site delivery. Once needed on-site, the prefabricated assemblies were shipped and installed efficiently, allowing crews to hang larger sections rather than individual components.
Through strong collaboration, detailed planning, and innovative prefabrication strategies, VHV successfully delivered the mechanical and plumbing systems required to support one of Vermont’s largest educational construction projects.
The Burlington High School HVAC system is centered around an open-loop geothermal heat rejection system utilizing dedicated supply and injection wells. This geothermal system serves as the primary heat rejection source for 206 water-source heat pumps located throughout the building, providing efficient year-round heating and cooling while reducing overall energy consumption.
The school’s commercial kitchen is equipped with a Halton commercial kitchen hood recirculation system, which improves energy efficiency by recirculating conditioned hood air. A water-to-water heat pump and cooling coil condition the recirculated air using the same geothermal water rejection system, reducing the energy required to condition outside makeup air while maintaining the performance and ventilation requirements of the commercial kitchen hood system.
Critical data rooms are cooled by a Variable Refrigerant Flow (VRF) system with an indoor water-cooled condensing unit that rejects heat through the geothermal system. Two large plate heat exchangers transfer heat between the building’s heat pump loop and the geothermal loop, providing efficient thermal exchange and hydraulic separation.
Additional comfort conditioning is provided by console-style water-source heat pump units serving the stairwells, which are also connected to the central geothermal loop. Building-wide water circulation is maintained by Armstrong pumps located throughout the mechanical room, distributing water to the interior HVAC equipment and the geothermal well system. The facility also includes a dedicated dust collection system serving the woodshop, providing safe and effective collection and exhaust of woodworking dust and particulates.
This integrated mechanical system delivers high-efficiency heating, cooling, ventilation, and specialty exhaust while leveraging renewable geothermal energy to support the school’s sustainability, occupant comfort, and long-term operational efficiency. Opening in time for the 2026–2027 school year, the new Burlington High School and Technical Center provides students with a safe, healthy, and future-ready learning environment that will serve the Burlington community for decades to come.
Through collaboration, innovative planning, and advanced construction technologies, VHV helped deliver a modern, high-performing educational facility built to serve the Burlington community for generations. The new Burlington High School and Technical Center stands as a testament to what can be achieved by knowing and doing what’s right, remaining committed to improvement, and maintaining a team-focused approach.